





3 Beds
2 Baths
2,000 SqFt
3 Beds
2 Baths
2,000 SqFt
Key Details
Property Type Single Family Home
Sub Type Single Family Residence
Listing Status Active
Purchase Type For Sale
Square Footage 2,000 sqft
Price per Sqft $369
Subdivision Wingspread Farm
MLS Listing ID OM732080
Bedrooms 3
Full Baths 2
HOA Y/N No
Year Built 1994
Annual Tax Amount $3,263
Lot Size 3.180 Acres
Acres 3.18
Property Sub-Type Single Family Residence
Source Stellar MLS
Property Description
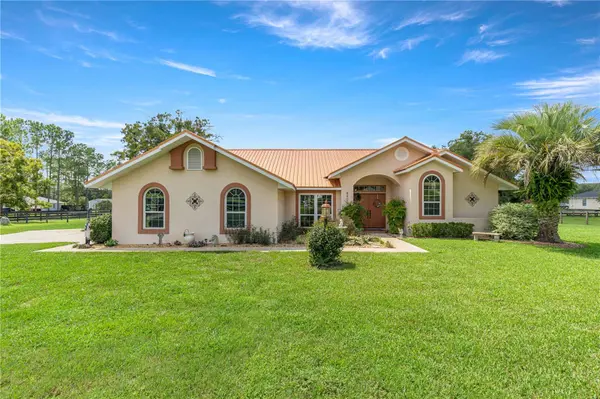
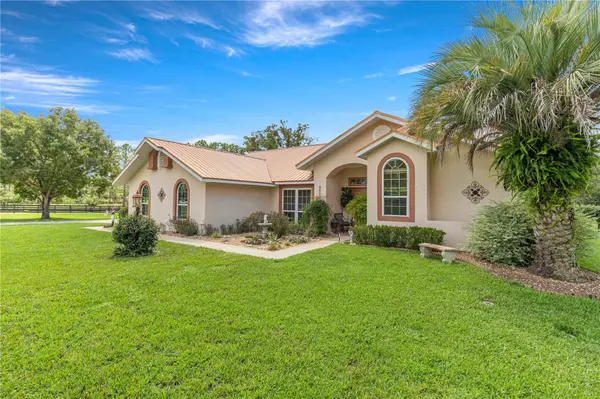
Gated equestrian property on 3.18 fenced acres in SW Ocala's Wingspread Farms, positioned 1.8 miles from SR 200, 9 miles from downtown Ocala, and 14 miles from the World Equestrian Center — one of the largest equestrian venues in the world. Corner lot with A1 agricultural zoning and no HOA restrictions, ideal for horse owners seeking country living within easy reach of town.
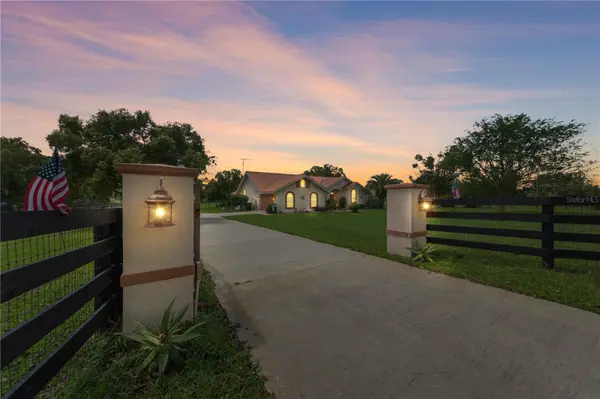
Built in 1994 with concrete block and stucco construction, the home was reroofed with a new metal roof and skylights in 2020 — a $25,000 upgrade. Move-in ready for horses: an 864 sq ft barn built in 2020 includes 2 stalls, a dedicated tack room, and a fly-spray system, plus an attached run-in roof extending into the pasture so horses have covered shelter while turned out. A separate storage shed keeps lawn equipment and mowers out of the barn. Board and no-climb wire perimeter fencing, a well installed in 2016, and 2,217 sq ft of paved concrete parking and driveway space complete the setup. Entry is gated with electrified columns, and landscaping includes rock and edging accents.
Interior offers 3 bedrooms and 2 full bathrooms across 2,000 sq ft of living space, with Spanish-style tile flooring throughout, drywall interior finish, and abundant natural light. A wood-burning fireplace anchors the living area. The kitchen features updated countertops, a built-in cooktop, dishwasher, garbage disposal, and a newly built kitchen island on wheels for flexible layout. Heat pump HVAC (updated 2018 with a 3-ton, 17 SEER system), electric water heater, and all-new windows (2018) round out the home's mechanicals.
Outdoor living centers on a 392 sq ft in-ground pool with a rebuilt pool enclosure (2020, permitted) and rubber stone lanai flooring (2020), plus a 744 sq ft deck and additional covered and screened porch space. Well and septic system on-site.
Well maintained throughout, with a documented improvement history exceeding $150,000 since 2013 — including a full interior and exterior repaint, updated pool equipment, and a whole-home water treatment system. County records rate the home's overall condition as good.
Conveniently located: Publix grocery 2 miles, Hammett Bowen Jr. Elementary School and Liberty Middle School 2.7 miles, West Marion Hospital 4.2 miles. A rare combination of acreage, equestrian infrastructure, and proximity to downtown Ocala and the World Equestrian Center.
Location
State FL
County Marion
Community Wingspread Farm
Area 34476 - Ocala
Zoning A1
Rooms
Other Rooms Family Room, Formal Dining Room Separate, Formal Living Room Separate, Inside Utility
Interior
Interior Features Ceiling Fans(s), Eat-in Kitchen, High Ceilings, Thermostat, Vaulted Ceiling(s), Walk-In Closet(s)
Heating Central, Electric
Cooling Central Air
Flooring Other
Furnishings Unfurnished
Fireplace false
Appliance Dishwasher, Disposal, Exhaust Fan, Microwave, Range, Refrigerator, Washer, Water Softener
Laundry Inside, Laundry Room
Exterior
Exterior Feature Outdoor Kitchen, Outdoor Shower, Private Entrance, Private Mailbox
Parking Features Covered, Driveway
Garage Spaces 2.0
Carport Spaces 2
Fence Board, Fenced, Wood
Pool Chlorine Free, Gunite, In Ground, Salt Water
Utilities Available Electricity Connected, Water Connected
View Y/N No
Water Access No
Roof Type Metal
Attached Garage true
Exposure Northeast
Garage true
Private Pool Yes
Building
Story 1
Entry Level One
Foundation Slab
Lot Size Range 2 to less than 5
Sewer Septic Tank
Water Well
Unit Floor 1
Structure Type Block,Stucco
New Construction false
Schools
Elementary Schools Hammett Bowen Jr. Elementary
Middle Schools Liberty Middle School
High Schools West Port High School
Others
Senior Community No
Ownership Fee Simple
Acceptable Financing Cash, Conventional, FHA, VA Loan
Horse Property Round Pen, Stable(s)
Listing Terms Cash, Conventional, FHA, VA Loan
Special Listing Condition None

Nearby Locations
"My job is to find and attract mastery-based agents to the office, protect the culture, and make sure everyone is happy! "