




2 Beds
2 Baths
1,561 SqFt
2 Beds
2 Baths
1,561 SqFt
Key Details
Property Type Single Family Home
Sub Type Single Family Residence
Listing Status Coming Soon
Purchase Type For Sale
Square Footage 1,561 sqft
Price per Sqft $134
Subdivision Highland Fairways Ph 02A
MLS Listing ID L4965003
Bedrooms 2
Full Baths 2
Construction Status Completed
HOA Fees $239/mo
HOA Y/N Yes
Annual Recurring Fee 2874.0
Year Built 1989
Annual Tax Amount $505
Lot Size 6,098 Sqft
Acres 0.14
Lot Dimensions 60x100
Property Sub-Type Single Family Residence
Source Stellar MLS
Property Description
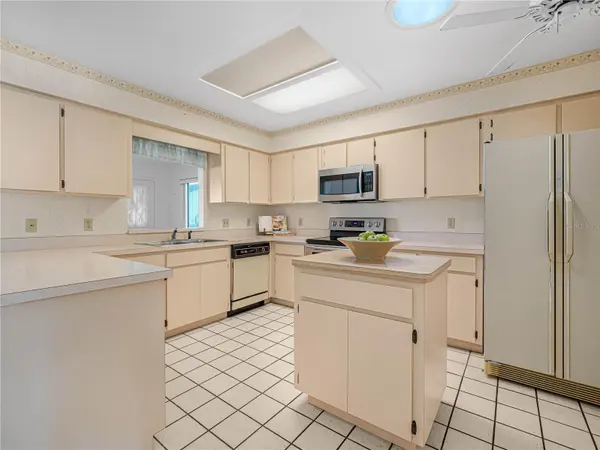
The heart of this home is the well-appointed kitchen, featuring ample cabinetry, a handy closet pantry, center island and all the necessary appliances included. It's an ideal setup for culinary exploration or casual dining.
Retreat to the spacious main bedroom, which offers a large walk-in closet and an en-suite bathroom equipped with double sinks, a walk-in shower, and a separate water closet for ultimate privacy and convenience. The additional bedroom is well-sized and adjacent to a second bathroom.
Step into the Florida Room and you'll find a serene escape with wall-to-wall windows providing a picturesque view of the backyard. It's the perfect spot for sipping your morning coffee or unwinding after a day's activities. The screened lanai, just off the Florida room, is an added bonus that can possibly be used as an office, sitting area or hobby room with direct outdoor access.
The monthly HOA fee of $239.50 covers internet, cable, lawn care, and access to the community's extensive amenities including a pool and clubhouse and 18 golf course (kitchen, library, billiard and activity rooms, fitness center). The garage also has a rear door leading to the covered porch where trash and recycling bins are stored and access to the golf cart garage/additional storage space. The two car garage includes washer/dryer hookups along with ample storage and workspace..
Highland Fairways isn't just a place to live—it's a vibrant community offering a plethora of activities. From golfing to dancing, travel to tennis, and a variety of games and social events, there's always something to do. Enjoy amenities like bocce, pickleball, 18 hole golf course swimming, shuffleboard, and much more.
Don't miss out on the opportunity to make this delightful home yours. Call now for your private showing and start living the lifestyle you deserve!
Location
State FL
County Polk
Community Highland Fairways Ph 02A
Area 33810 - Lakeland
Direction W
Rooms
Other Rooms Bonus Room, Family Room, Formal Dining Room Separate, Formal Living Room Separate
Interior
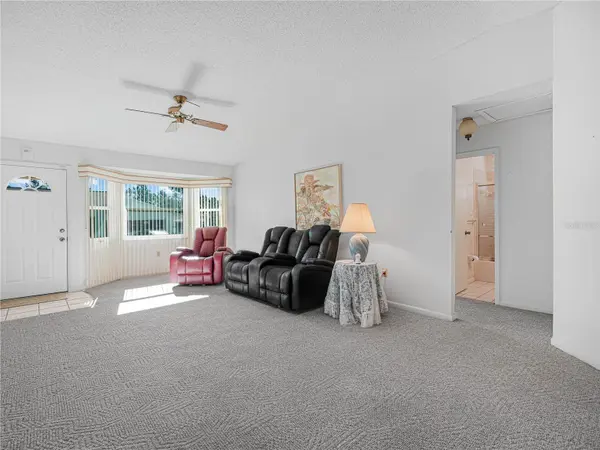
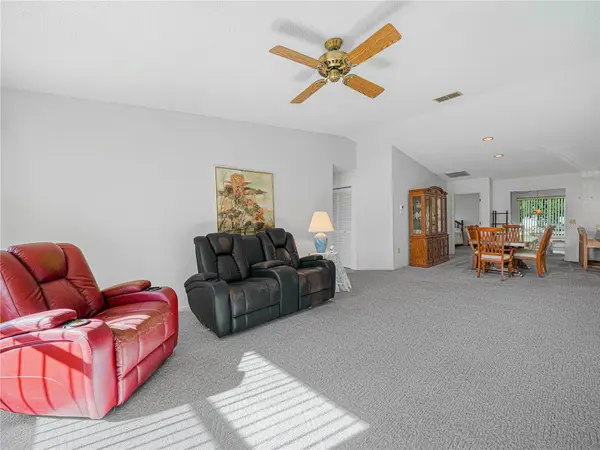
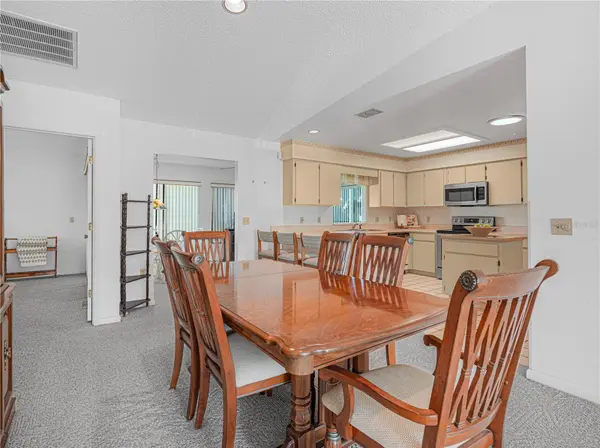
Interior Features Ceiling Fans(s), Eat-in Kitchen, Living Room/Dining Room Combo, Open Floorplan, Primary Bedroom Main Floor, Walk-In Closet(s)
Heating Central
Cooling Central Air
Flooring Carpet, Ceramic Tile
Furnishings Negotiable
Fireplace false
Appliance Dishwasher, Disposal, Microwave, Range, Refrigerator
Laundry In Garage
Exterior
Exterior Feature Other
Parking Features Garage Door Opener, Golf Cart Garage
Garage Spaces 2.0
Community Features Association Recreation - Owned, Buyer Approval Required, Clubhouse, Community Mailbox, Deed Restrictions, Fitness Center, Gated Community - No Guard, Golf Carts OK, Golf, Pool, Tennis Court(s)
Utilities Available Public
Amenities Available Cable TV, Clubhouse, Fitness Center, Gated, Golf Course, Pickleball Court(s), Pool, Recreation Facilities, Shuffleboard Court, Tennis Court(s)
View Y/N No
Water Access No
Roof Type Shingle
Attached Garage true
Exposure East
Garage true
Private Pool No
Building
Story 1
Entry Level One
Foundation Slab
Lot Size Range 0 to less than 1/4
Sewer Public Sewer
Water Public
Structure Type Vinyl Siding,Frame
New Construction false
Construction Status Completed
Others
Pets Allowed Yes
HOA Fee Include Cable TV,Common Area Taxes,Pool,Escrow Reserves Fund,Internet,Maintenance Grounds,Recreational Facilities
Senior Community Yes
Ownership Fee Simple
Monthly Total Fees $239
Acceptable Financing Cash, Conventional, FHA, VA Loan
Membership Fee Required Required
Listing Terms Cash, Conventional, FHA, VA Loan
Special Listing Condition None
Virtual Tour https://www.propertypanorama.com/instaview/stellar/L4965003

Nearby Locations
"My job is to find and attract mastery-based agents to the office, protect the culture, and make sure everyone is happy! "